New
3 beds2 baths1,539 sq ft
580 S Texas AvenueMidwest City, OK 73130Listed by Shawna Miller, McGraw Realtors · MLS #1236264For sale
$299,900Yukon, OK 73099
First day on Addresswell1 view
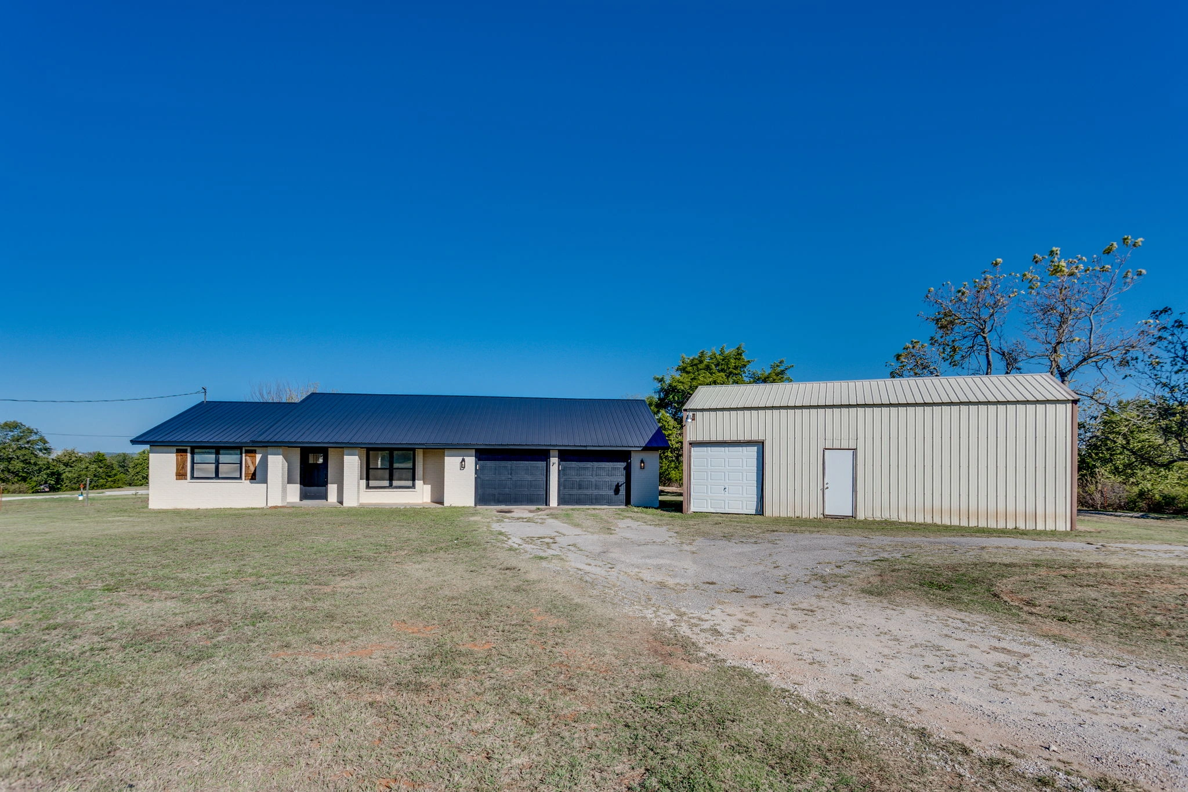
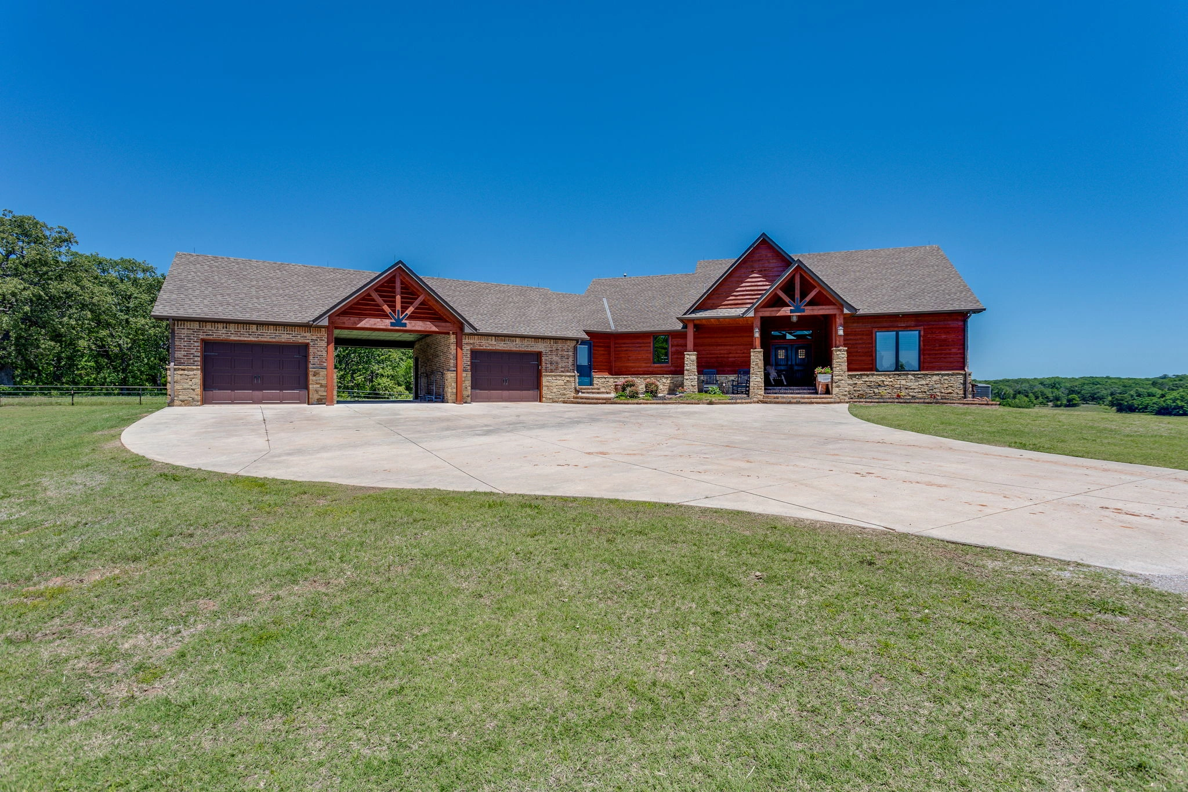
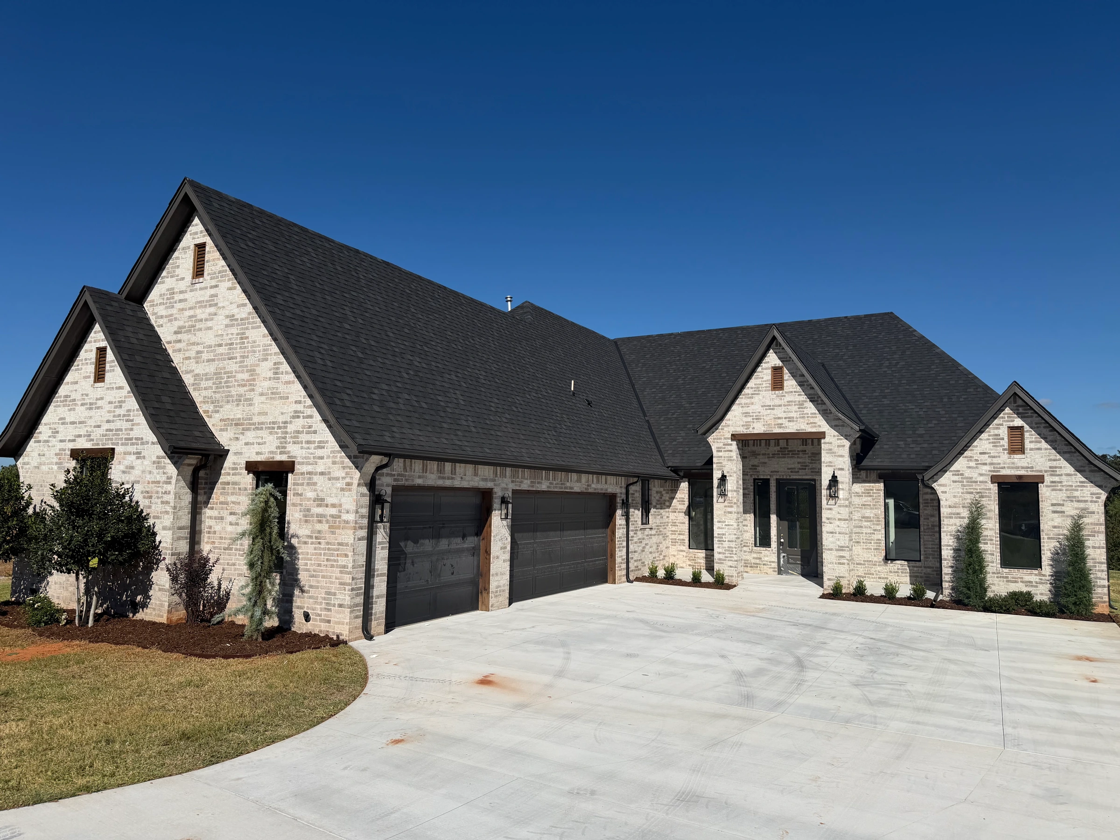
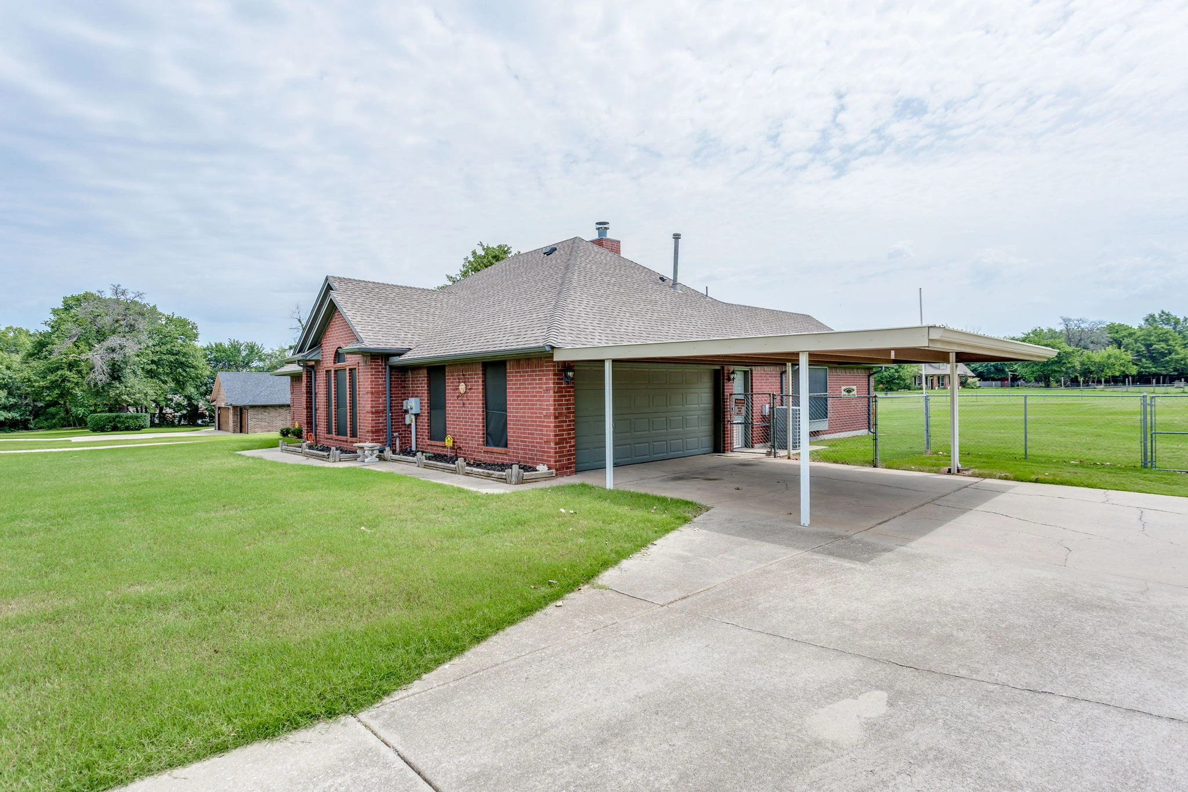
Mustang Schools ~ this one is just beautiful ~ open floor plan ...custom style features throughout ~ living area has a vaulted ceiling with fireplace ~ kitchen has an island, stainless steel appliances and gas cookstove ~ primary bathroom has a tub and shower ~ covered front porch and privacy fenced backyard ~ newer roofing just installed - class 4 shingles ..... make your appointment to take at this well cared for home
if something seems wrong, misleading or unfair.
Uses this week’s average mortgage rate and the taxes and HOA dues the listing provides.
Estimated payment before unentered costs. Add costs marked “Not included” in Adjust assumptions.
Adjust them to match your situation; this isn’t a lender quote.
Closing costs cover lender, title, appraisal and recording fees, and often run 2–5% of the price.
Starting rate: Freddie Mac Primary Mortgage Market Survey®, U.S. weekly averages for 30- and 15-year fixed loans, week of Oct 15, 2026. Your rate depends on your credit, down payment and lender.
For information only. This is an estimate, not a loan offer or approval. Actual rates, taxes, insurance and fees vary. Contact a mortgage officer for accurate figures for your situation.
| Date | Event | Price | Source |
|---|---|---|---|
| Listed | $299,900 | Addresswell |
No earlier events recorded for this listing.
| Date | Update | Source |
|---|---|---|
| First published on Addresswell | Addresswell |
Asking prices recorded on Addresswell; not sales or public-record history. First published on Addresswell Oct 16, 2026.
609 Parsons Dr, Yukon, OK 73099
Map point supplied by the listing agent.
Opens FEMA’s official flood map search for this address. Addresswell doesn’t assess flood risk or insurance needs.
The closest public school for each stage and the nearest college, by straight-line distance from the map point.
Area price changes from the FHFA House Price Index®
No documents have been uploaded for this listing yet.
Ask the listing team for disclosures, floor plans or other documents.