New
3 beds2 baths1,331 sq ft
339170 E Highway 62Meeker, OK 74855Listed by Shawna Miller, McGraw Realtors · MLS #1253954For sale
$2,400,000Tecumseh, OK 74873
First day on Addresswell2 views
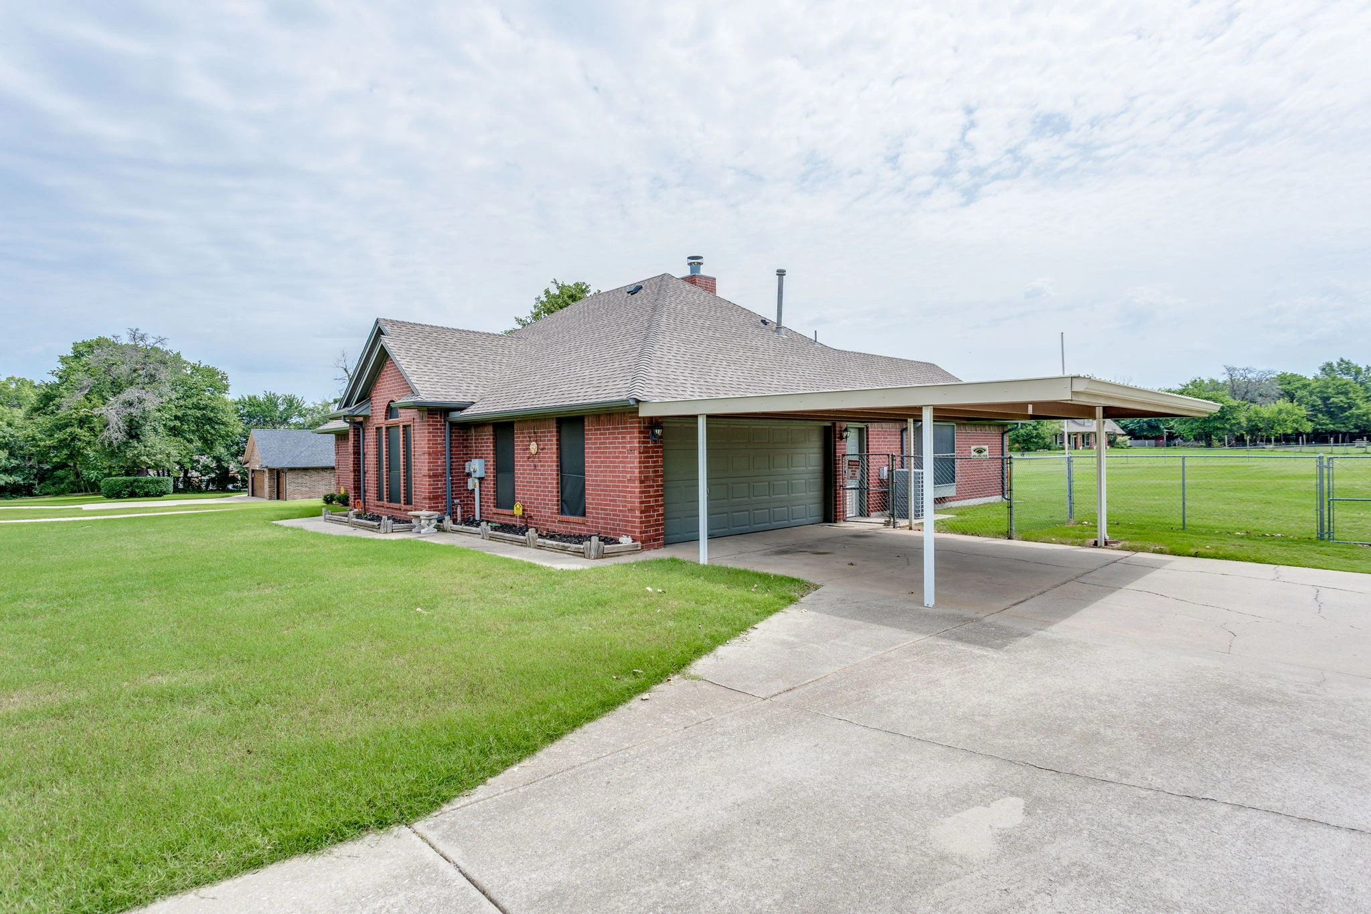
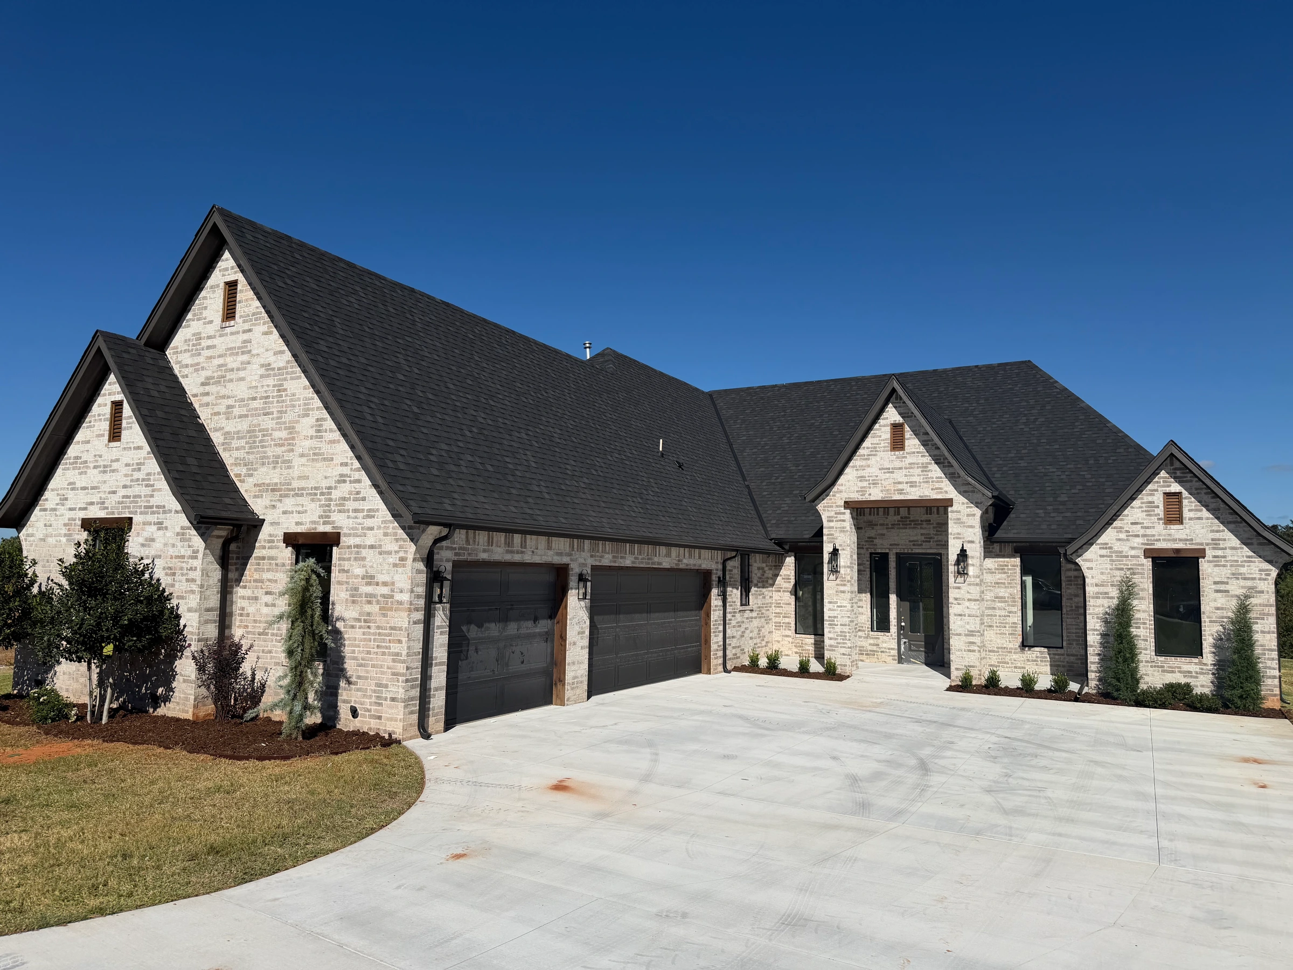
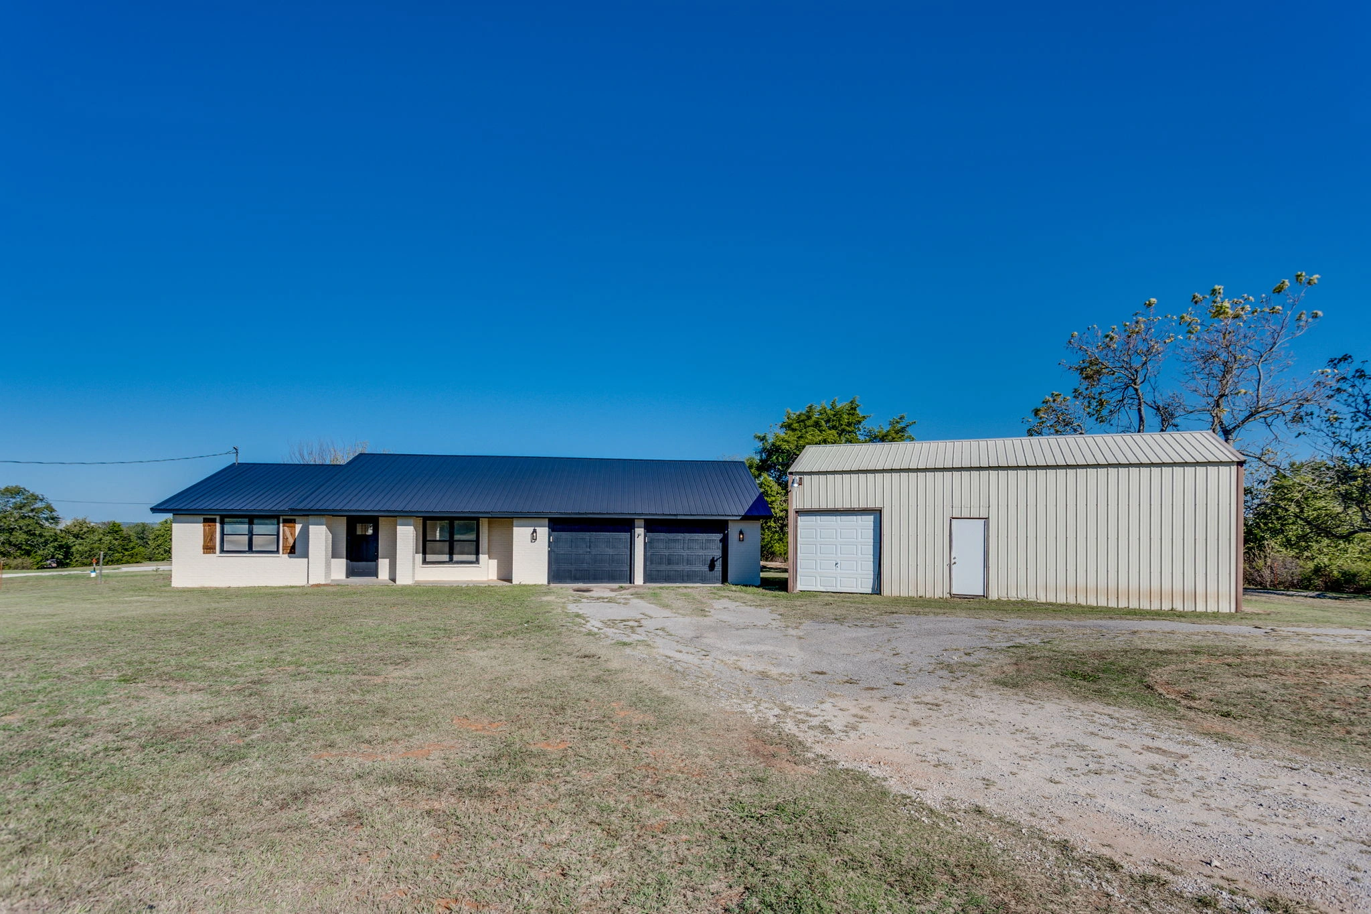
Private gated 217 acres estate built for efficiency and low-maintenance living. Construction features include Igloo foam insulation, Class 4 impact-resistant shingles, lightning rods on the house and barn, a security alarm system, and a workshop solar panel system that supplies power to the home and outbuildings back to the meter. The living area has cathedral ceilings with a custom fan, a glass-front wood-burning stove fireplace, and hand-scraped wood flooring and custom trim; whole-house furnishings are negotiable. The kitchen offers a breakfast bar, stainless appliances, double ovens plus a warming oven, a refrigerator that stays, and a large walk-in pantry with beverage fridge. A spacious mud/laundry room adds storage and function, with washer and dryer negotiable. The primary suite includes a corner electric fireplace, ceiling fans in the bedroom and walk-in closet, custom medicine-storage mirrors, a Kohler walk-in whirlpool tub, separate walk-in shower, and sliding-door access to an upstairs deck overlooking the pool and pond. Downstairs features a game room with a bar area and beverage fridge, two bedrooms with private baths and walk-in closets (one walk-in shower, one whirlpool tub/shower), and a study with a large storage area. Outdoor amenities include a heated Blue Haven gunite pool with wading pads, diving rock, and waterfall, plus a sprinkler system serving the yard and flower beds. Additional features: a 50x50 insulated workshop, two attached garages, carport breezeway, and perimeter fencing. The stocked 14-acre pond holds Florida hybrid bass, perch, and crappie and includes a fishing/floating dock.
if something seems wrong, misleading or unfair.
Uses this week’s average mortgage rate and the taxes and HOA dues the listing provides.
Estimated payment before unentered costs. Add costs marked “Not included” in Adjust assumptions.
Adjust them to match your situation; this isn’t a lender quote.
Closing costs cover lender, title, appraisal and recording fees, and often run 2–5% of the price.
Starting rate: Freddie Mac Primary Mortgage Market Survey®, U.S. weekly averages for 30- and 15-year fixed loans, week of Oct 15, 2026. Your rate depends on your credit, down payment and lender.
For information only. This is an estimate, not a loan offer or approval. Actual rates, taxes, insurance and fees vary. Contact a mortgage officer for accurate figures for your situation.
| Date | Event | Price | Source |
|---|---|---|---|
| Listed | $2,400,000 | Addresswell |
No earlier events recorded for this listing.
| Date | Update | Source |
|---|---|---|
| First published on Addresswell | Addresswell |
Asking prices recorded on Addresswell; not sales or public-record history. First published on Addresswell Oct 16, 2026.
38534 Sandy Rock Road, Tecumseh, OK 74873
Map point supplied by the listing agent.
Opens FEMA’s official flood map search for this address. Addresswell doesn’t assess flood risk or insurance needs.
The closest public school for each stage and the nearest college, by straight-line distance from the map point.
Everyday places closest to the property, by straight-line distance from the map point.
Nearest by straight-line distance; driving distance may be longer, and hours and services vary. Places © OpenStreetMap contributors (opens in a new tab).
Area price changes from the FHFA House Price Index®
No documents have been uploaded for this listing yet.
Ask the listing team for disclosures, floor plans or other documents.